
Wayfinding Signage People Can Follow
Wayfinding is the signage that tells people where they are, where they are going, and how to get there: lobby directories, corridor and arrow signs, floor and wing identification, and multi-tenant directory inserts. It is planned as one system from your floor plans rather than sign by sign, because the value is in the set being consistent. We cover Broward, Palm Beach and Miami-Dade.
Wayfinding Is a Facilities Problem Before It's a Sign Problem
The people who call us about wayfinding are almost never buying a sign. They’re solving a complaint — visitors getting lost, deliveries in the wrong bay, a fire marshal’s note about egress marking.
Planned from your floor plans.
We work off the drawings, walk the building, and map every decision point before anything is produced.
Produced as one run.
Same substrate, same font, same finish across the whole package. Buying signs piecemeal is how buildings end up with five different looks.
Many units at once.
Whole-building packages are a normal order for us, not a special project, so a phased renovation doesn't wait on signage.
ADA-correct where it needs to be.
Room identification signs are governed by the 2010 ADA Standards. We handle the design, the code compliance and the install.
Installed by our own crew.
Measured, levelled and hung on site across Broward, Palm Beach and Miami-Dade — not shipped to you in a box.
Built to be changed.
Tenants move. We design directories and numbering so the next change is an insert, not a rebuild.
Recent Work
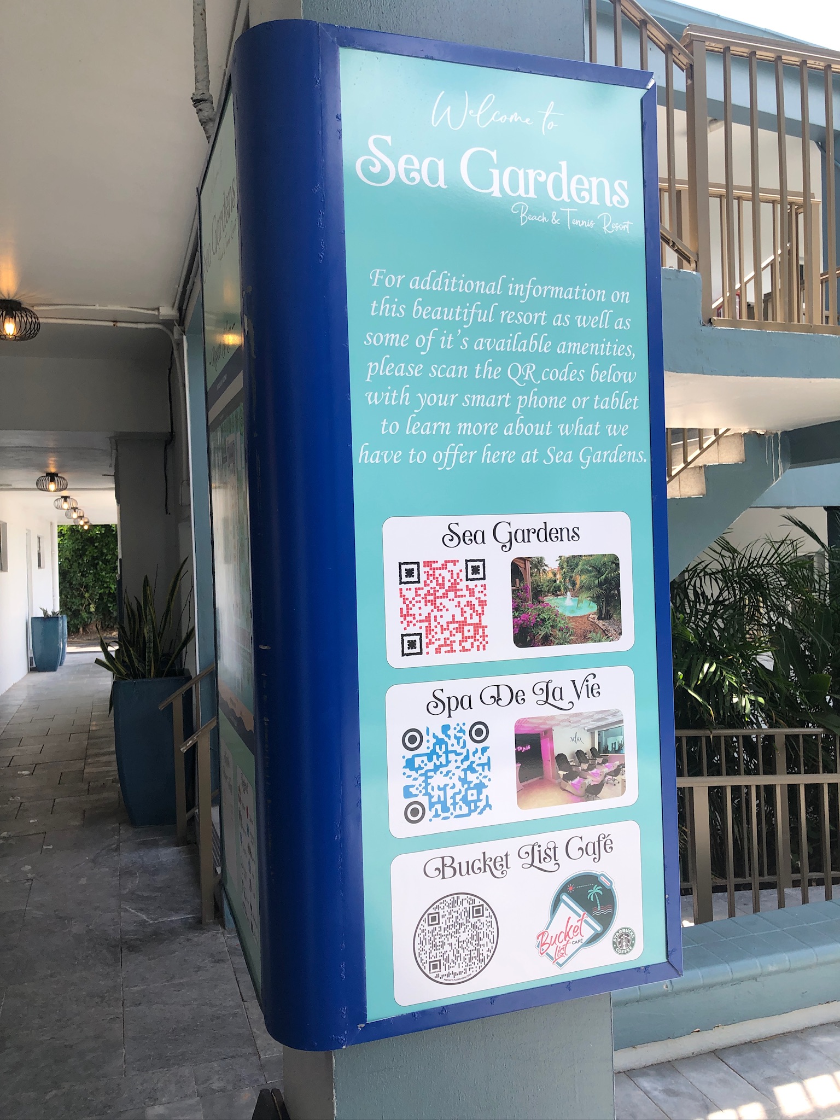



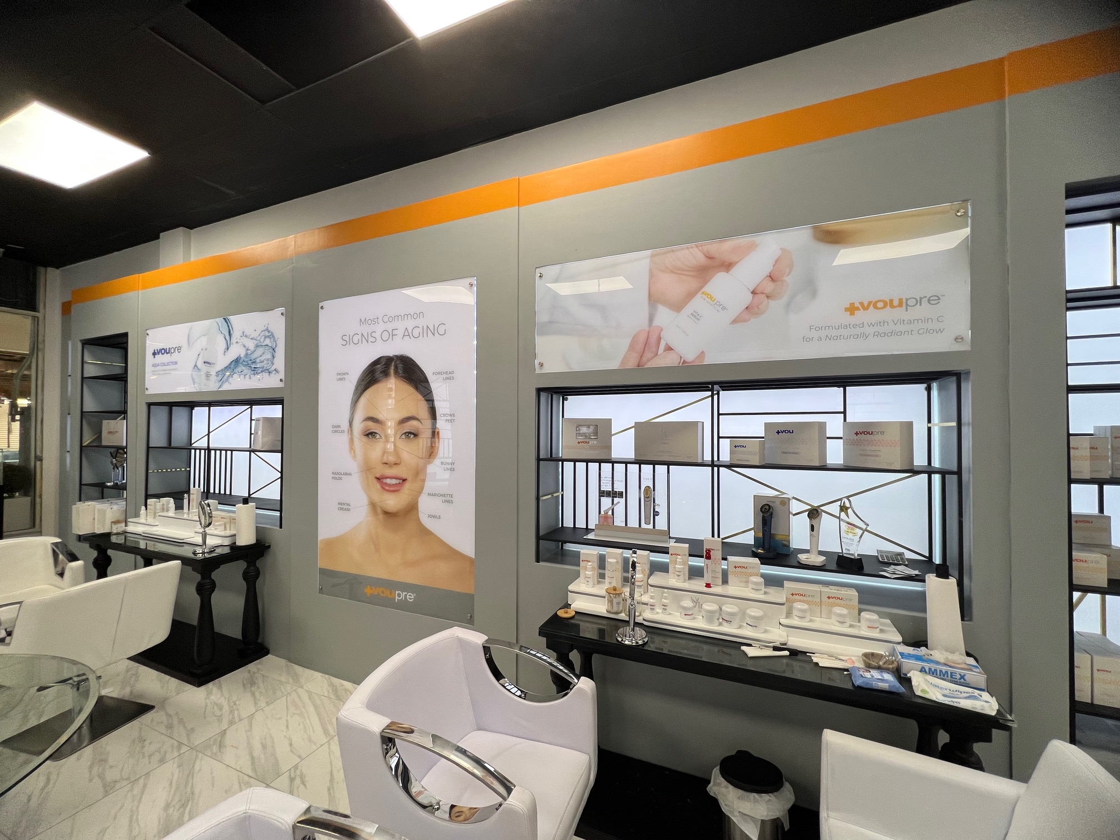
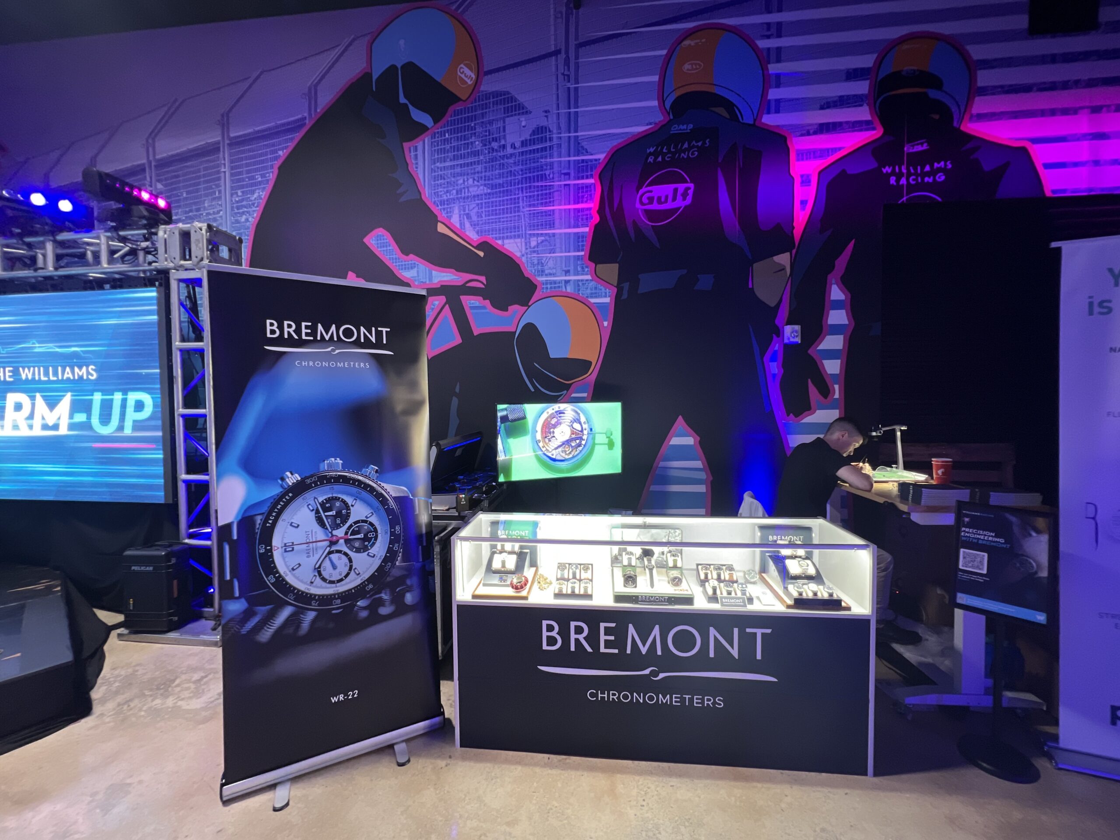
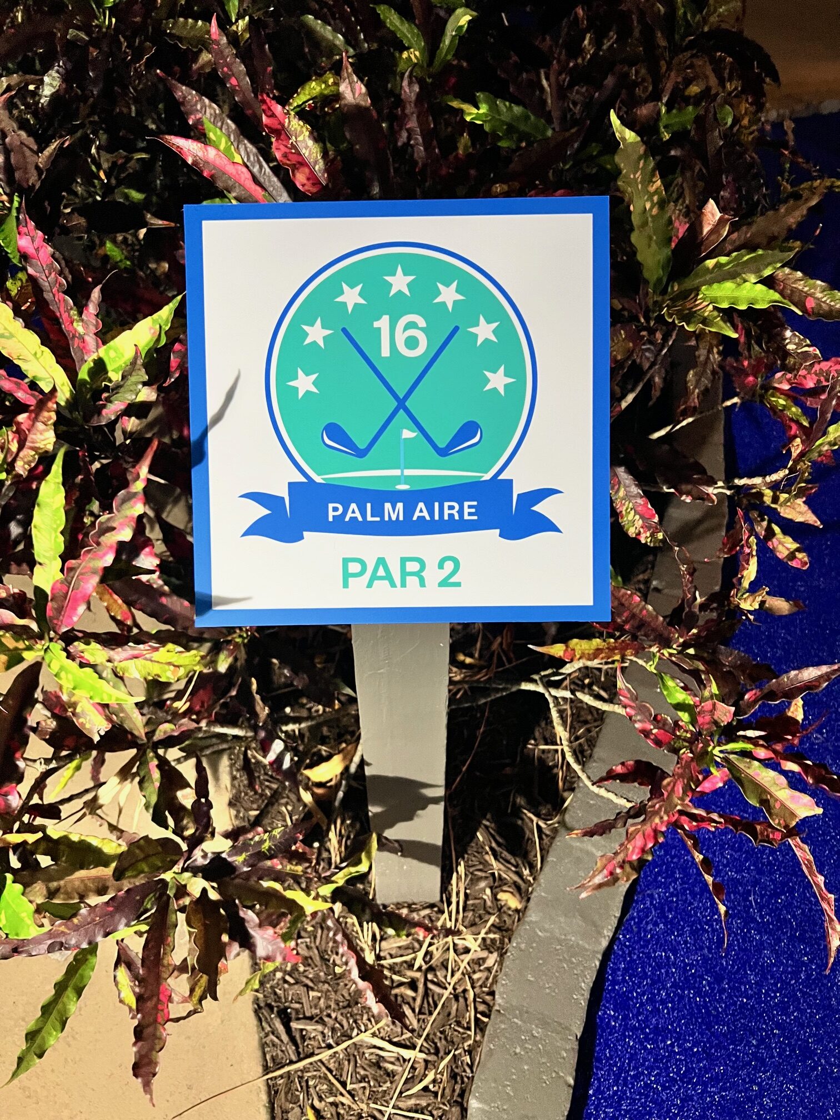
One System, Not Forty Separate Signs
Bad wayfinding is rarely one bad sign. It’s forty signs bought at different times, in different fonts, that don’t agree with each other. We plan the whole set from your floor plans, then produce and hang it as one job.

Directional & Overhead Signs
Arrows, corridor markers and ceiling-hung blades that carry a consistent hierarchy from the front door to the far corner of the building.

Building & Floor Directories
Lobby directories and per-floor boards, built so a tenant change is an insert swap rather than a whole new sign.

Room & Suite Numbering
Matched numbering across every door in the building — produced as one run so nothing drifts out of family.
Send Us the Floor Plans
We’ll map the building, build the sign schedule, and quote the package. Free quotes, and a real person answers the phone.
How wayfinding systems are planned and installed
Why it gets planned from the floor plans
A directional sign is only useful in sequence. Someone entering the building has to be handed from the lobby to the right floor to the right wing to the right door without a gap. That is why we start with your floor plans and build a sign schedule, rather than quoting signs one at a time and hoping the set hangs together.
It also means the decisions get made once. One typeface, one arrow style, one colour logic for the whole building, so a visitor learns the system at the front door and it keeps working all the way down the corridor.
What a wayfinding package usually includes
- Lobby and building directories, including multi-tenant directories with changeable inserts
- Corridor and directional signs with floor, wing and department routing
- Floor and elevator lobby identification
- Room, suite and unit numbering produced as one matched set
- Stairwell, exit routing and area-of-refuge signage where the building needs it
- ADA tactile and Braille room identification, since most wayfinding packages need both
Tenants change, and the signage should not have to
In multi-tenant buildings the directory is the part that dates fastest. We design directories so an insert can be changed without rebuilding the sign, which turns a tenant change into a panel swap instead of a capital item. If you already have directories, send us a photo and the landlord's sign criteria and we will match the existing standard so a new panel drops in looking like it was always there.
Common questions about wayfinding
What is the difference between wayfinding signage and ADA signage?
They overlap but they are not the same thing. ADA signage is the code-driven set: permanent room identification with tactile characters and Grade 2 Braille, mounted at the heights the 2010 ADA Standards require. Wayfinding is the wider navigation system of directional arrows, directories, floor plans and site signage. Most buildings need both, and it is cheaper to plan them together than to buy them twice.
Can you work from our architectural drawings?
Yes, and that is how we prefer to start. Send the floor plans and we will map the decision points, build a sign schedule, and quote the package from it. If drawings are not available we will walk the building and measure.
How many signs can you produce at once?
Hundreds. Whole-building packages are a normal order for us, and that is what a multi-sign ADA and wayfinding package usually takes.
Do you handle permits for wayfinding signs?
Interior wayfinding and directories do not normally require a sign permit. We do not take on permitted exterior structural work, which means no new monuments, pylons or illuminated cabinets. Where a permit is needed for anything on a site, the property manager or general contractor pulls it.
Can you match signage we already have?
Usually. Send photos and measurements and we will match the substrate, colour and typeface as closely as the existing material allows, or tell you honestly when a clean re-do will look better than a patch.